


-
-
For more information regarding the value of a property, please contact us for a free consultation.
2 Skiview DR Cavan Monaghan, ON L0A 1A0
4 Beds
2 Baths
0.5 Acres Lot
Key Details
Sold Price -
Property Type Single Family Home
Sub Type Rural Residential
Listing Status Sold
Purchase Type For Sale
Approx. Sqft 1500-2000
MLS Listing ID X13105360
Sold Date -
Style Bungalow-Raised
Bedrooms 4
Annual Tax Amount $4,800
Tax Year 2025
Lot Size 0.500 Acres
Property Sub-Type Rural Residential
Property Description
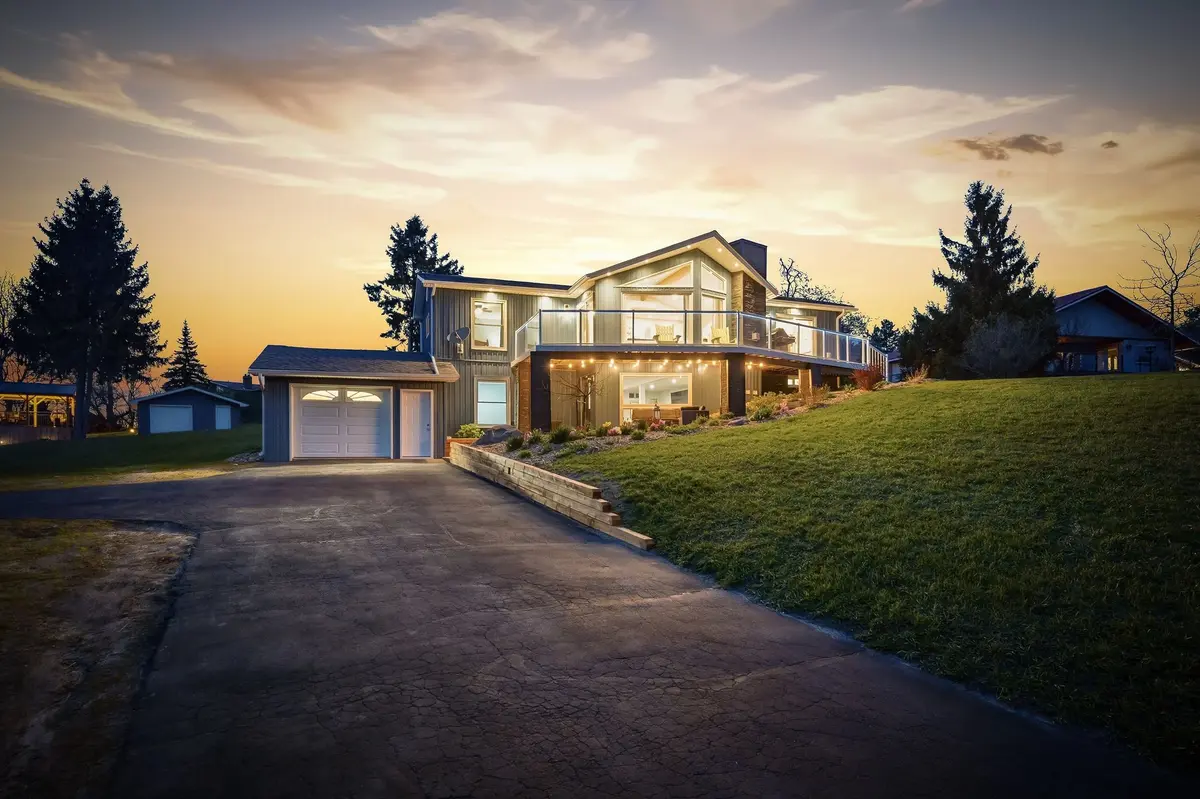
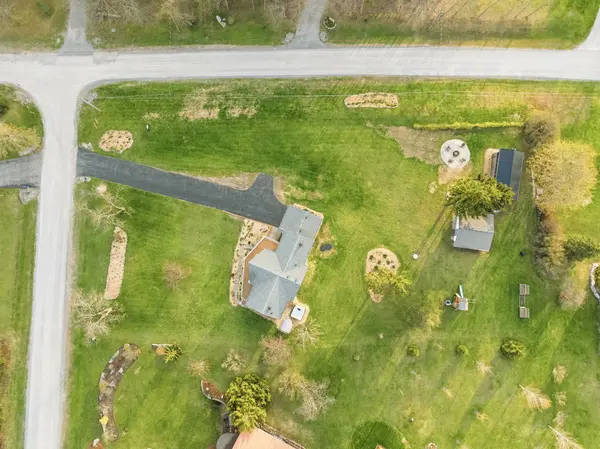
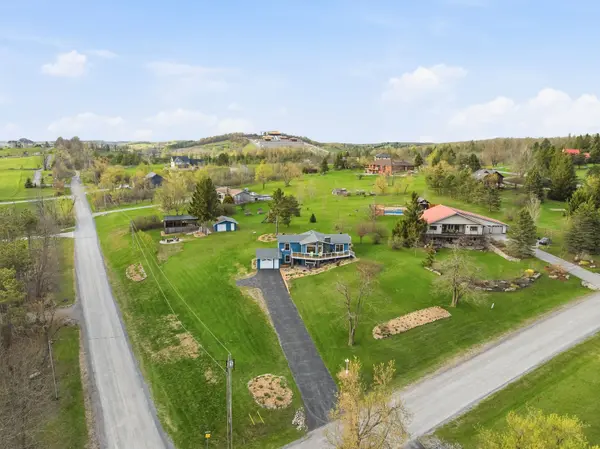
Welcome to Bethany, where privacy, space, and modern upgrades come together on this exceptional 1.03-acre corner lot at 2 Skiview Dr. Set on a beautifully positioned 150 x 300 ft lot, this fully renovated raised bungalow offers nearly 2,000 sq. ft. of finished living space and is packed with upgrades both inside and out. This spacious home features 3+1 bedrooms and 2 full bathrooms, offering a functional layout ideal for families or anyone looking for a move-in-ready rural retreat. The main floor showcases a stunning custom kitchen with quartz countertops, updated finishes, and bright, open living areas designed for everyday comfort and entertaining. A gas fireplace adds warmth and character, while brand-new red oak stairs create a beautiful focal point connecting both levels. The home has been extensively upgraded throughout, including siding, windows, renovated bathrooms, a new heat pump, hot water tank, UV light system for the well, and fully updated basement and main floor spaces-making this property truly turnkey. Step outside and enjoy multiple outdoor living spaces, including a front deck and a newly built gazebo with excellent views overlooking the property. The landscaped fire pit area creates the perfect setting for entertaining or relaxing under the stars, while the hot tub and sauna offer your own private retreat. Car enthusiasts, hobbyists, or business owners will love the additional 20' x 20' detached garage/shop, complete with hydro, water, and a gas line already run to the building. An attached garage and freshly sealed driveway add even more convenience. A rare opportunity to own a beautifully upgraded home on over an acre in a peaceful setting while still being close to amenities. Move in and enjoy everything this exceptional property has to offer.
Location
State ON
County Peterborough
Area Peterborough
Rooms
Family Room Yes
Basement Finished, Full
Kitchen 1
Separate Den/Office 1
Interior
Interior Features In-Law Capability, Primary Bedroom - Main Floor, Water Softener
Cooling Wall Unit(s)
Exterior
Exterior Feature Hot Tub, Deck, Landscape Lighting, Landscaped, Lighting, Porch
Parking Features Available
Garage Spaces 1.0
Pool None
Roof Type Asphalt Shingle
Lot Frontage 150.0
Lot Depth 300.0
Total Parking Spaces 11
Building
Building Age 31-50
Foundation Block
Others
Senior Community Yes
ParcelsYN No
Read Less
Want to know what your home might be worth? Contact us for a FREE valuation!

Our team is ready to help you sell your home for the highest possible price ASAP